BuildLoop unifies the work between a base plan and a permit. Configure a customer's job with live pricing, pre-size the structure, hand off to your engineer of record to seal, and assemble a submittable set — so you stop losing months to redesign, without ever faking a number.
Every customer change, price update, hand-off, and stamp traces back to one project record — logged as it happens, locked once it's written. Your team does the standard work; the stamped call stays with your engineer.
Describe the change in plain language. BuildLoop turns the words into parameters, does the standard, deterministic work, and hands the licensed judgment to your engineer of record — the model file round-trips, the seal comes back.
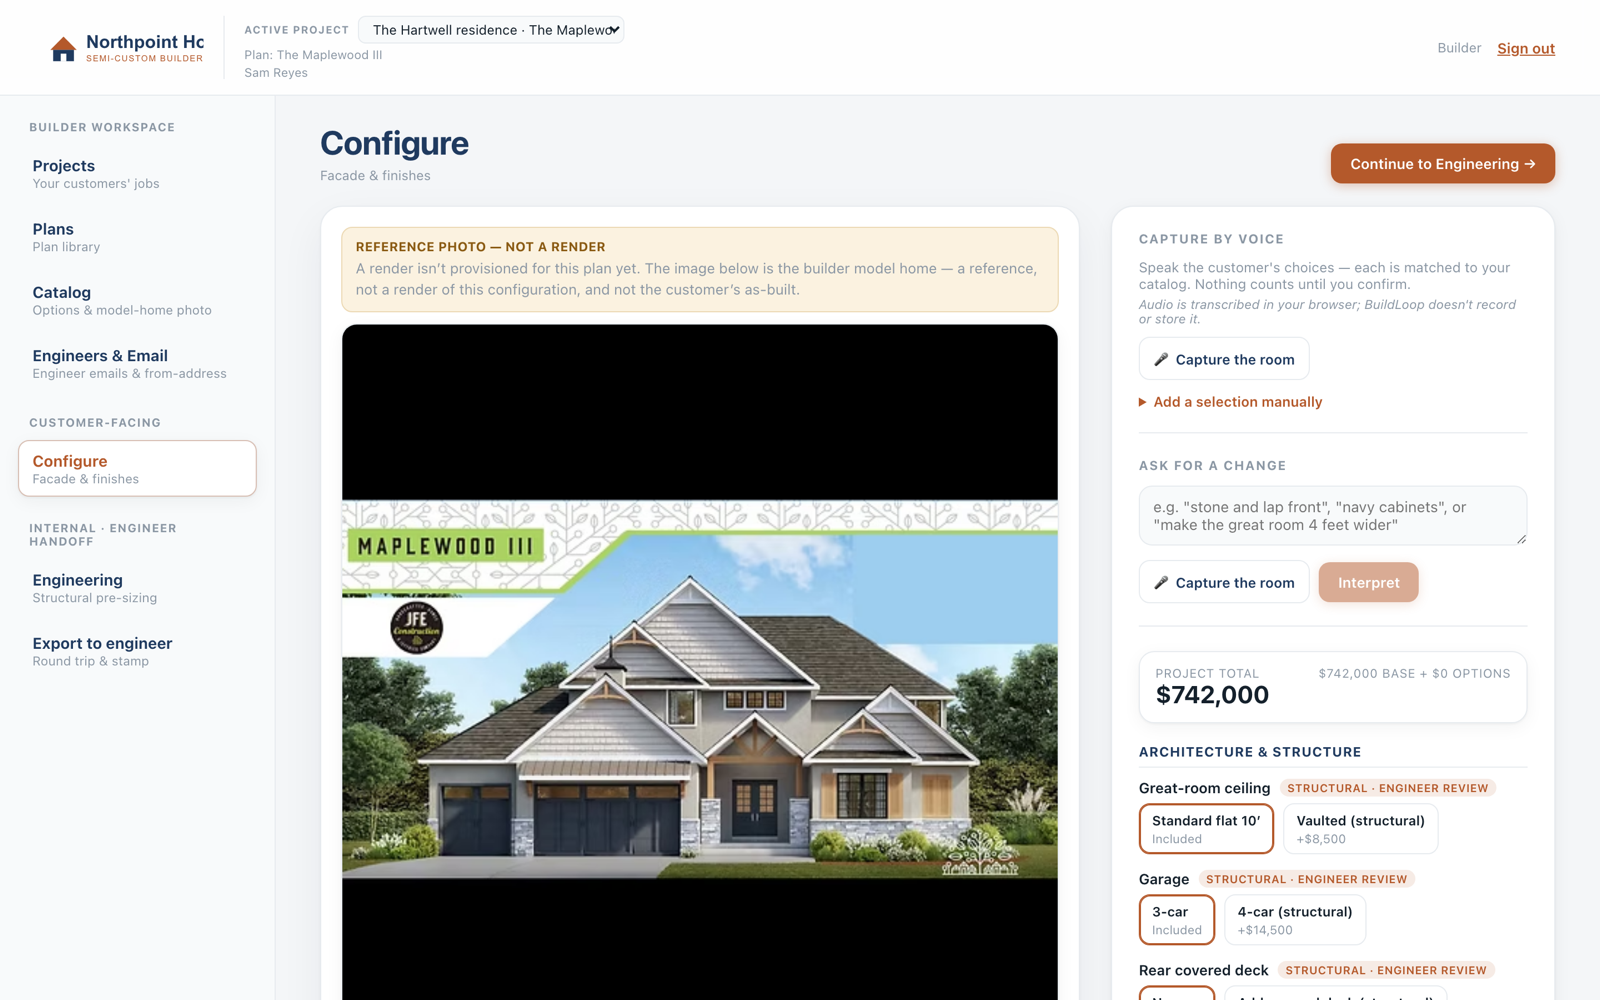
"Wider great room, swap the rooms, new facade" — typed or spoken. AI turns the words into parameters; the builder confirms.
BuildLoop applies the facade and finish selections and flags the structural items for your engineer of record.
The model file goes to the engineer's own CAD tool — roofline, load path — and back. They review and stamp.
The sealed permit set — PDF + DWG — ready to submit.
We never build the drawing canvas. Heavy structural editing happens in the engineer's own tool — the result flows back as the model file. A browser-based CAD/BIM canvas is explicitly out of bounds.
"Make the great room wider. Swap the office and the third bedroom. Stone-and-lap front instead of stucco." Typed or spoken — BuildLoop interprets each request against your editable catalog and asks you to confirm, with the price delta, before anything is applied.
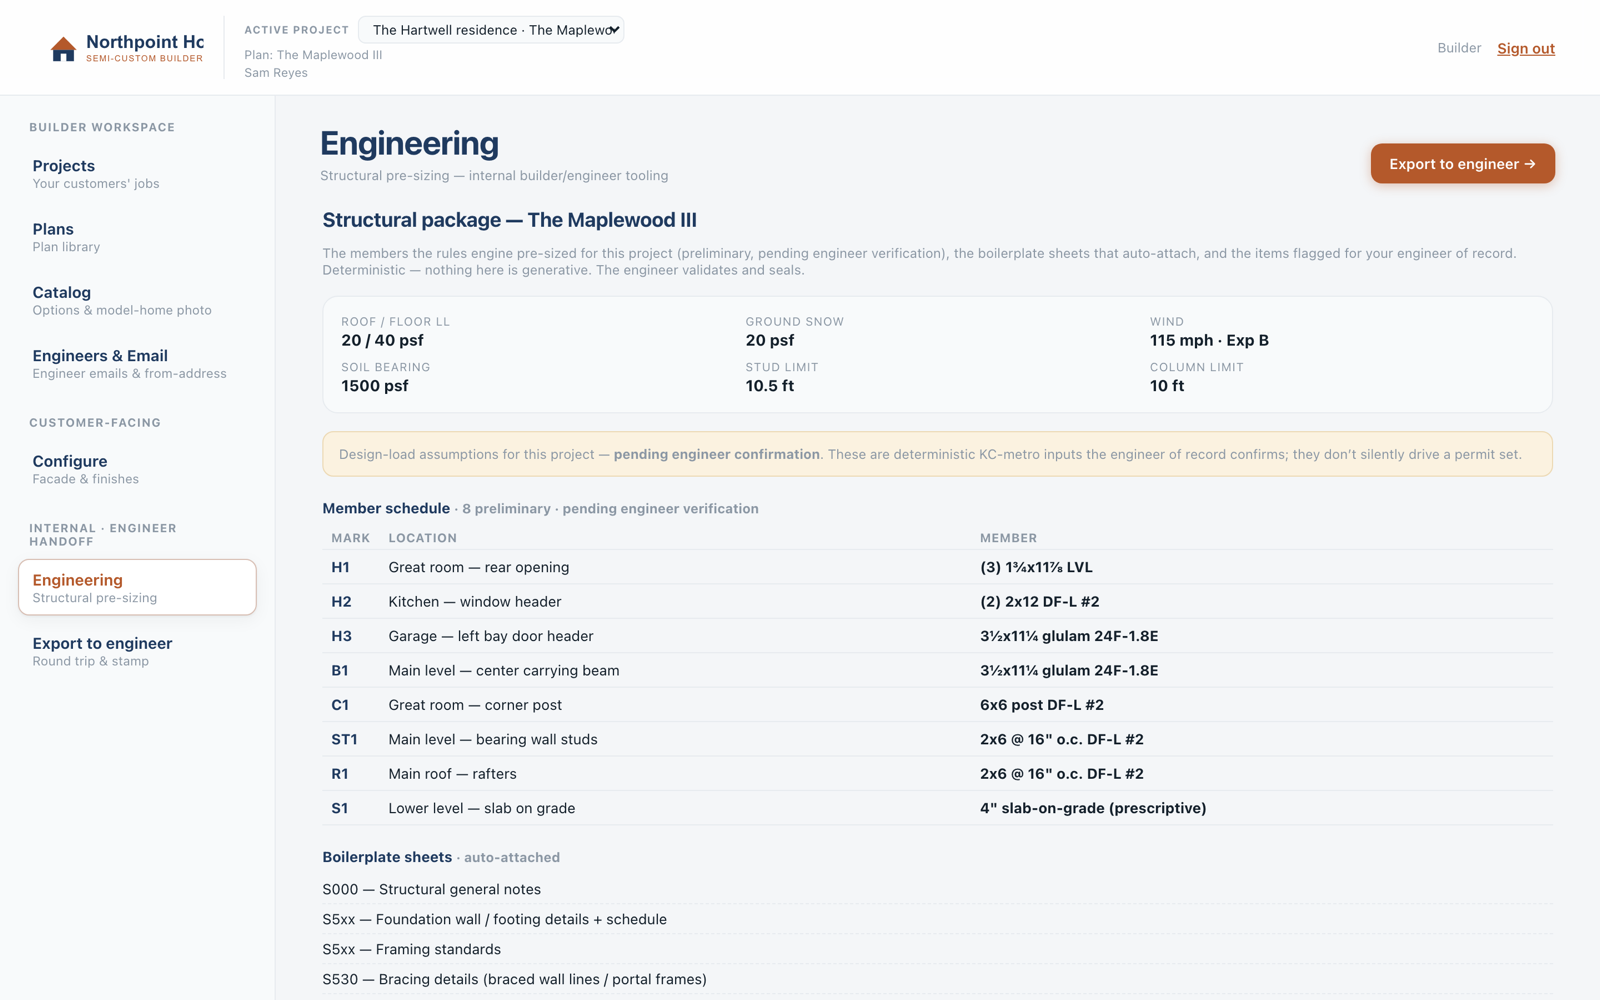
BuildLoop handles the standard, by-the-book work and pre-sizes the structure against the IRC tables and Kansas City metro loading numbers — then flags everything that needs an engineer's call: rooflines, load paths, anything outside the tables. It's all labeled preliminary until your engineer verifies it — no guessed numbers, no AI-generated structure.
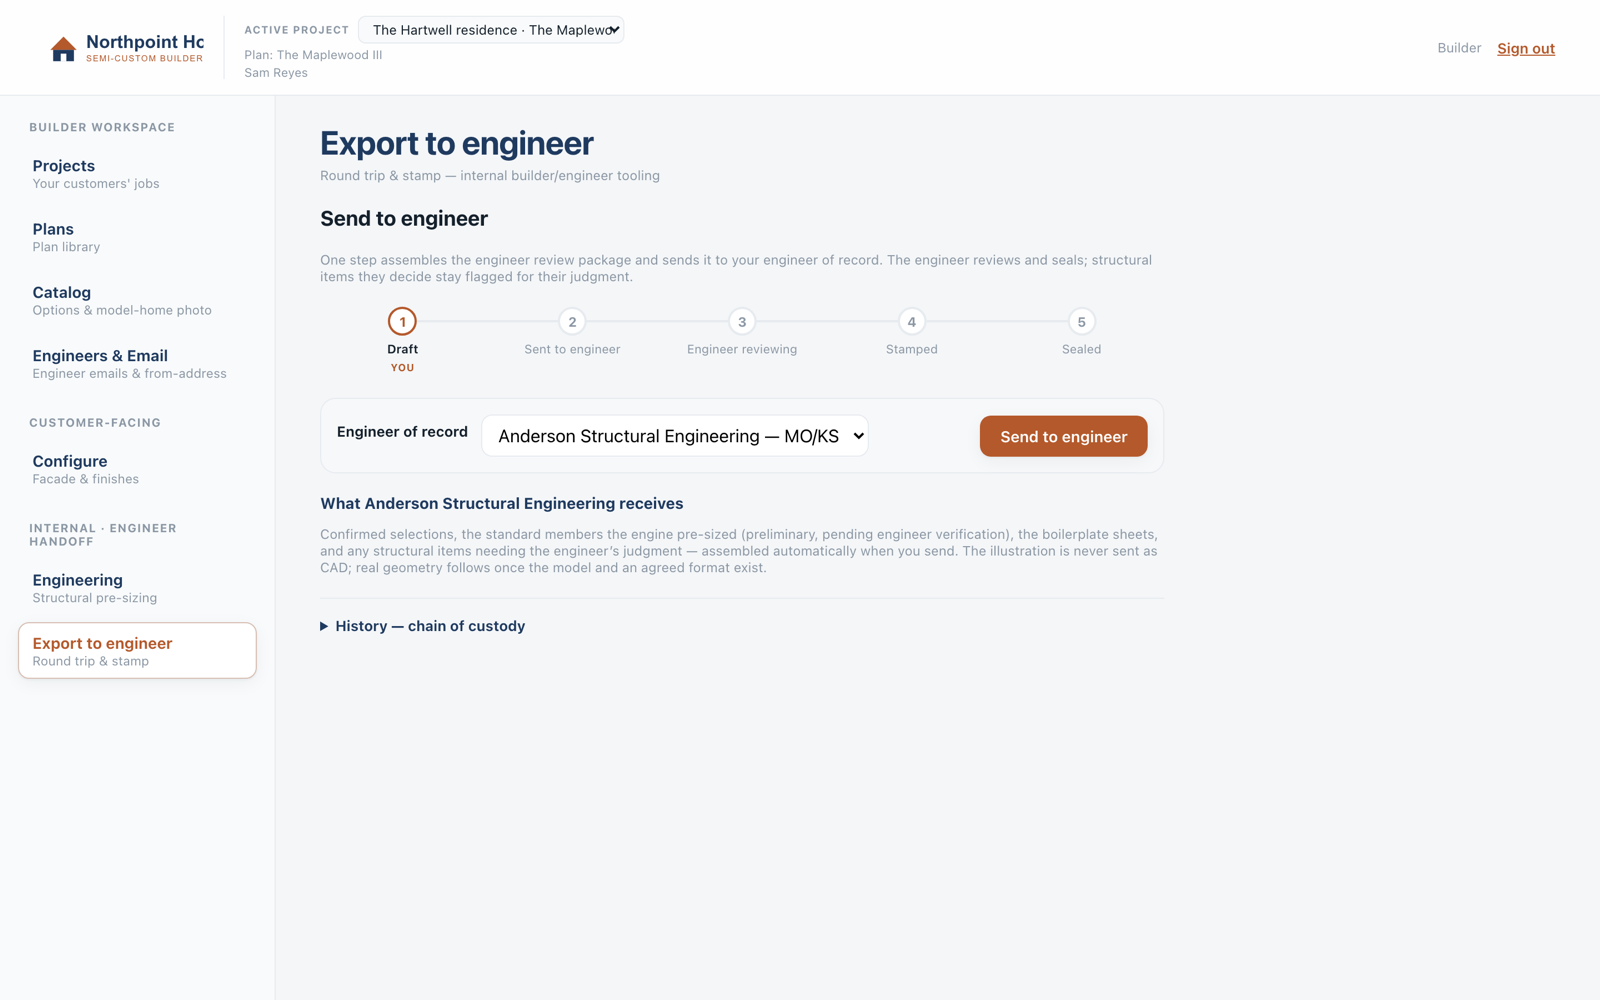
BuildLoop exports the model file to your engineer of record. They open it in their own CAD tool, resolve the roofline and the load path, and send the model file back — which BuildLoop ingests. We never build the drawing canvas; heavy structural editing stays where the license is.
Back in BuildLoop, the engineer reviews and stamps. The sealed permit set — PDF + DWG — is the locked, submittable deliverable, ready for the city. There's no path for a builder to mark a set "Sealed" — the system blocks it, and tests keep it that way.
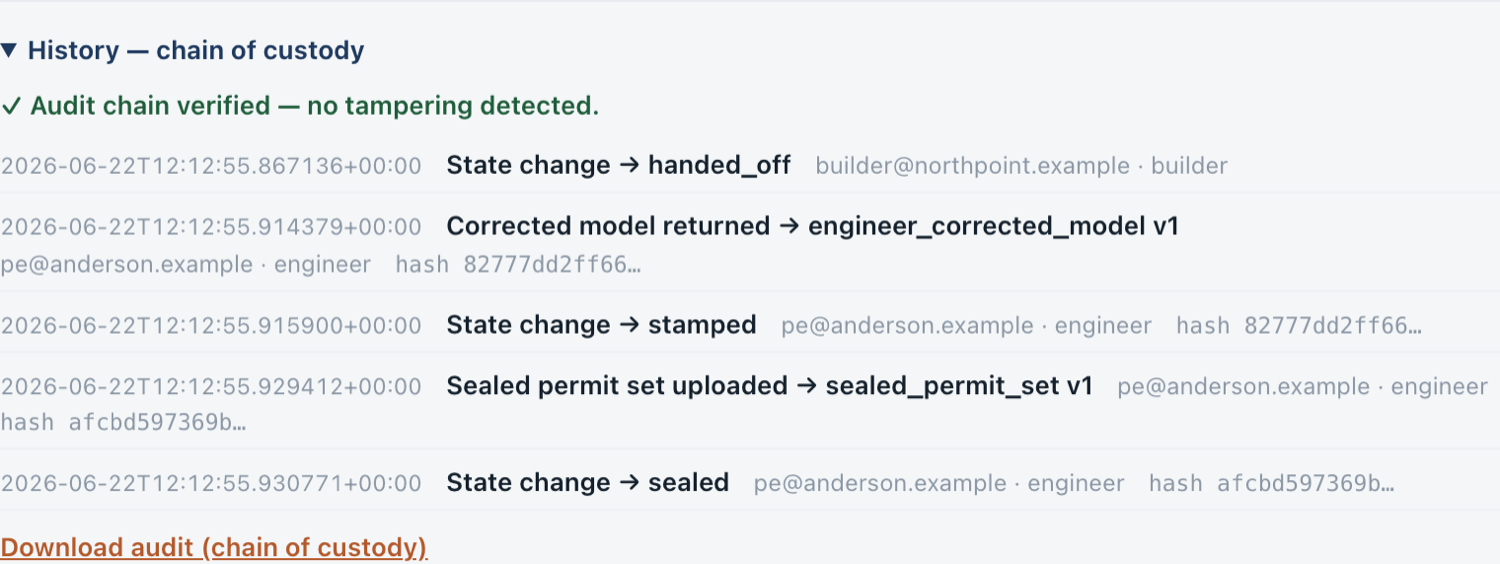
Every step and every file is logged with who did it, their role, and when — and the log can't be quietly edited after the fact. If the city, an insurer, or a lawyer ever asks, you export the project history and hand it over.
BuildLoop runs on one rule: it never shows you a number it didn't earn. Nothing gets dressed up as final before it is.
The full loop runs today, and it's free for pilot builders while we shape it around real jobs.
For semi-custom builders and engineers of record in the Kansas City metro. Tell us a little about your work and we'll set up a walkthrough.